

Address
1007 Harbor Drive, Annapolis, MD
Price
$ 800,000
Property Attributes
- MLS#MDAA2152848
- TypeSingle Family
- Listing Status ACTIVE
- CountyANNE ARUNDEL
- CityAnnapolis
- NeighborhoodAnnapolis Roads
- Zip21403
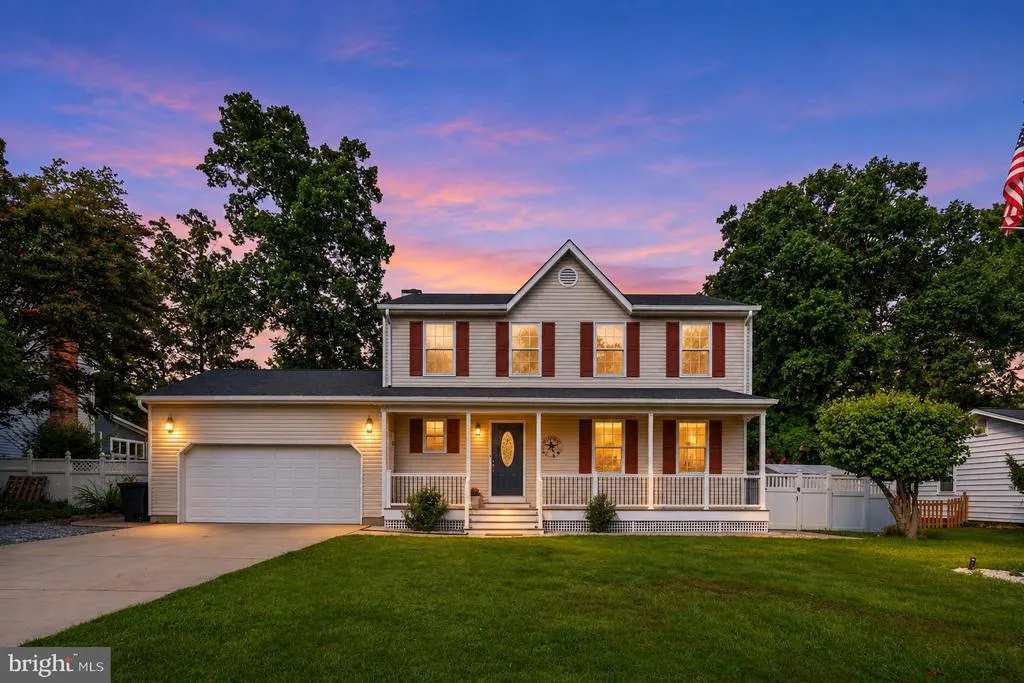
- StyleColonial,Traditional
- Year Built1991
- Taxes$ 9293
- Price$ 800,000
- Bedrooms4
- Full Bathrooms3
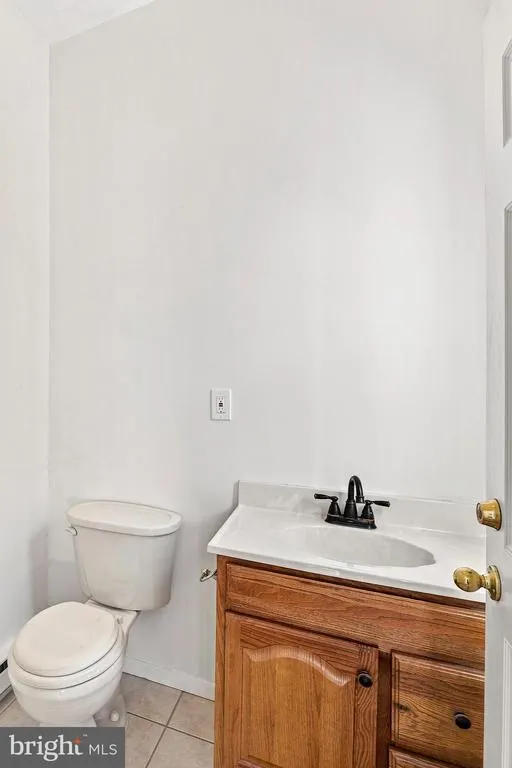
- Half Bathrooms2
- Sqr Footage3722
- Lot Size0.28 Acres
Data Source:
Bright MLS
Property Description
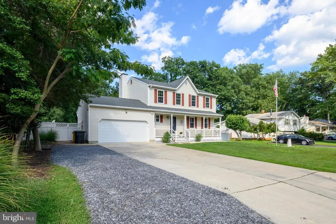
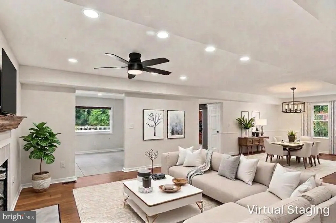
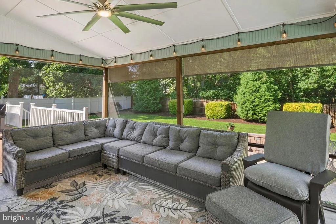
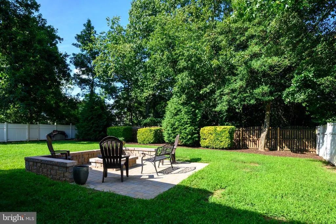
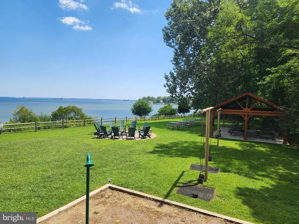
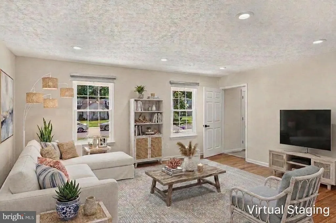
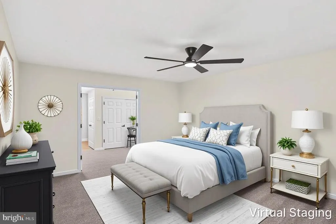
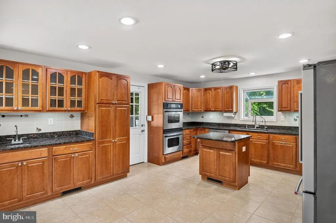
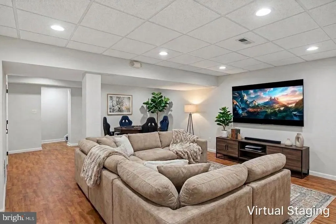
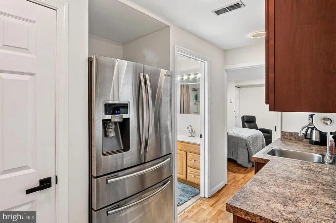
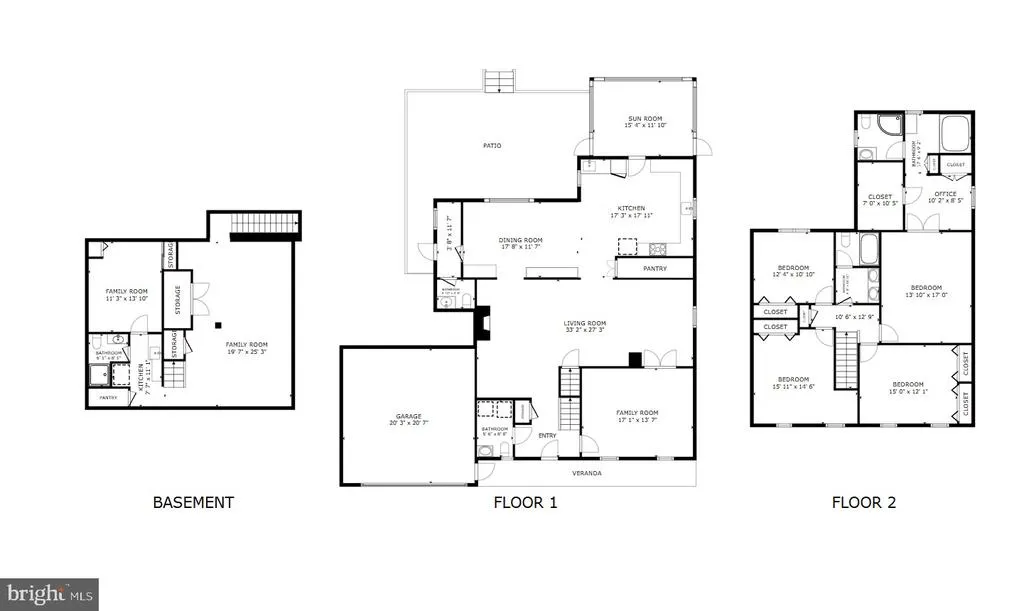
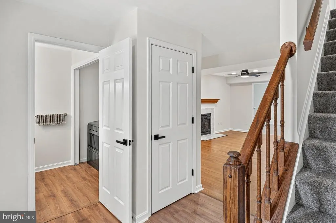
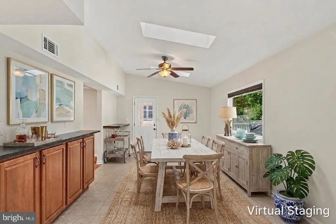
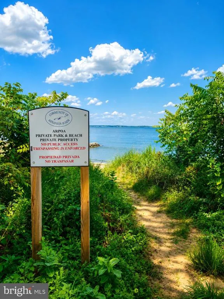
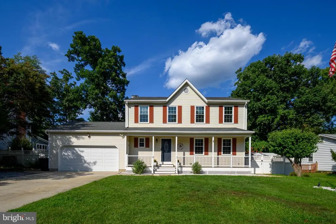
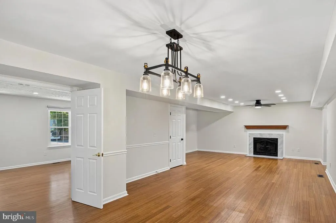
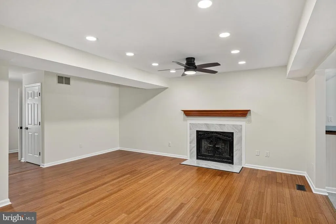
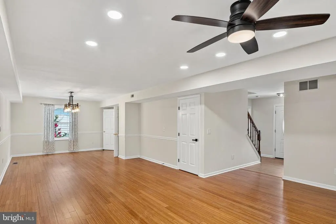
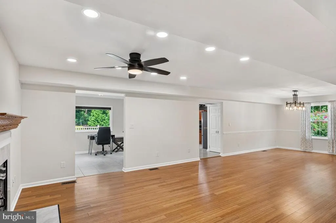
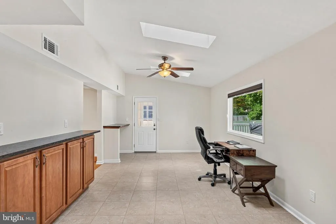
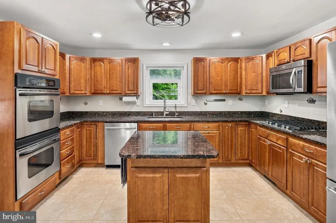
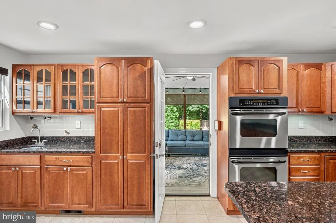
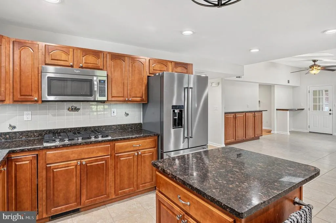
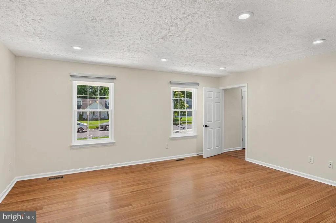
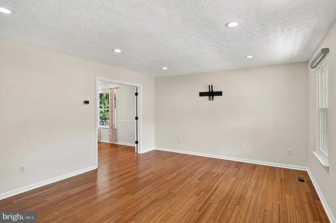
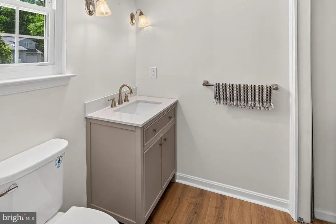
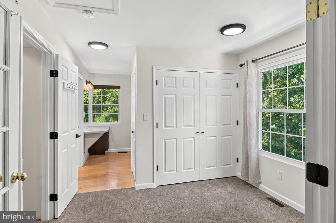
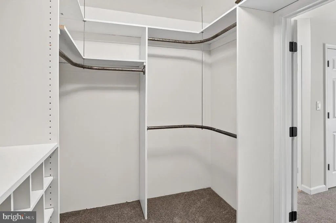
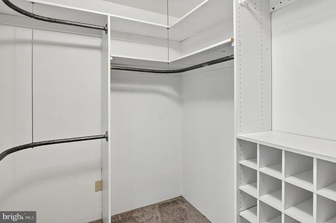
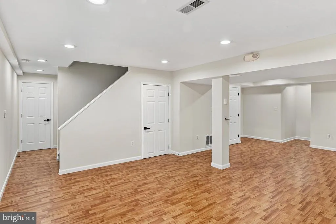
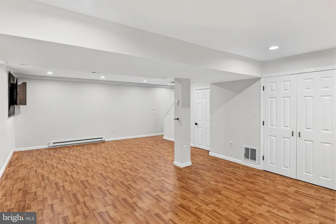
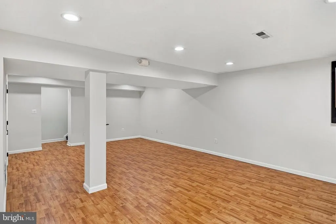
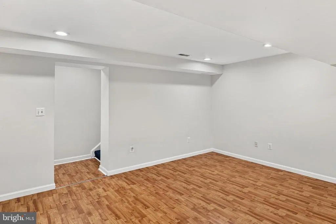
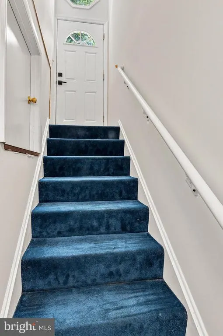
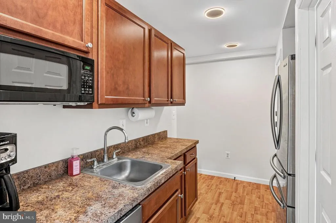
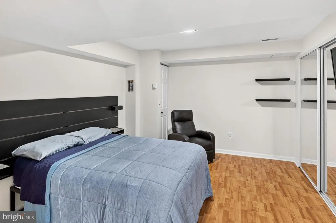
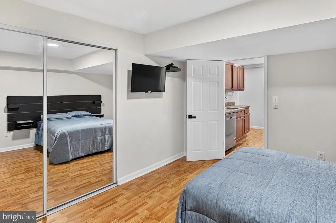
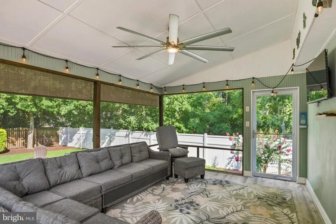
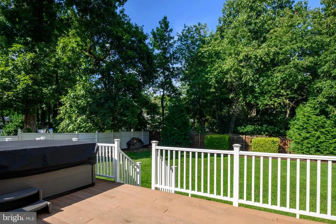
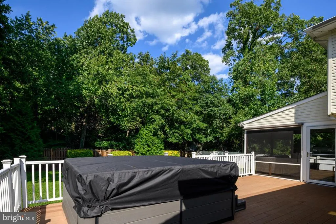
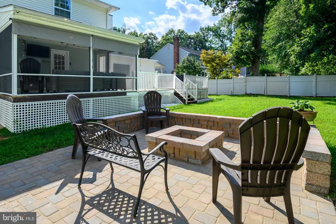
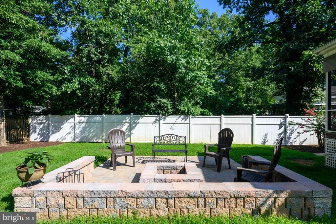
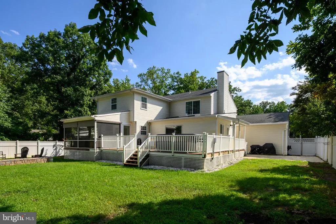
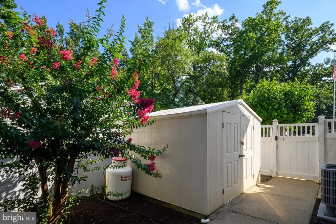
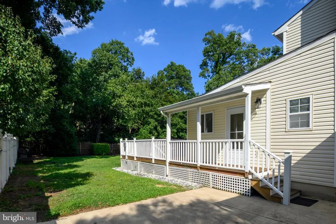
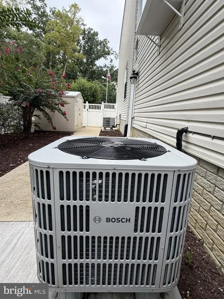
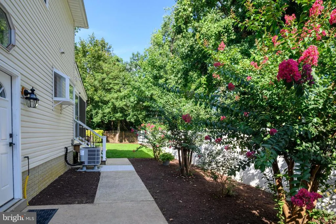
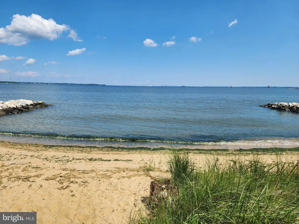
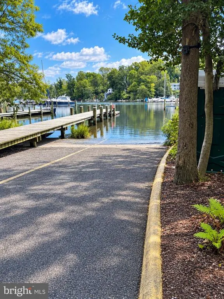
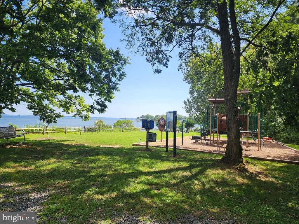
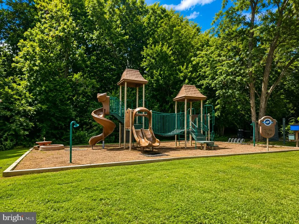
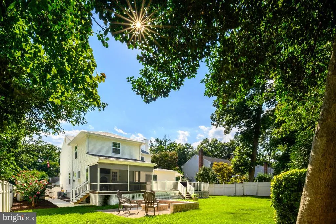
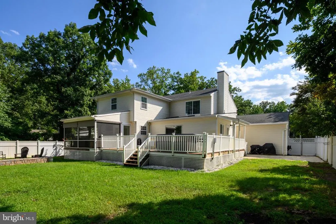
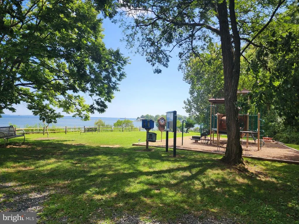
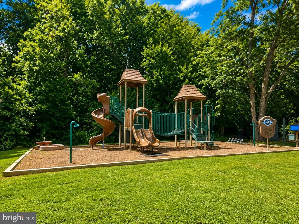
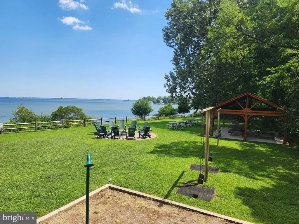
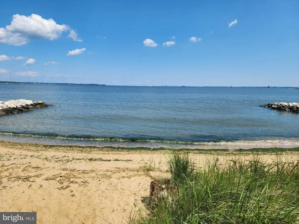
Looking for more space for less in Annapolis? Discover the possibilities at 1007 Harbor Drive in the water-privileged Annapolis Roads community! Offering over 3,700 finished square feet, 4 bedrooms, 3 full and 2 half baths, and a 2-car garage, this home provides the space and flexibility today's buyers are looking for. The main level features formal living and dining rooms, a spacious kitchen with center island, and a sun-filled breakfast area with vaulted ceilings and skylights. Upstairs, the generous primary suite includes a sitting area, dressing area, walk-in closet, and private bath. The finished lower level offers a recreation room, kitchenette, full bath, bonus room, and private entranceideal for guests, extended family, or flexible living arrangements. Enjoy outdoor entertaining on the screened porch and deck overlooking the level, fenced backyard, complete with a hot tub. Additional driveway space accommodates a boat or RV. Enjoy the lifestyle of Annapolis Roads with community water privileges (beach, boat ramp, playground) and convenient access to downtown Annapolis, shopping, dining, and major commuter routes. Water Heater 2026, Roof 2020, HVAC 2024, Frig 2025, Cooktop 2023, Dishwasher 2022, Freshly painted, new carpet upstairs, new recessed lighting throughout the house with night lights, Fire pit is brand new and has never been used.
| Middle School | High School |
|---|---|
| Annapolis Middle School | Annapolis High School |
| Price History | |
|---|---|
| 8/3/2026 | Listed $880,000 |
| 9/7/2026 | 4$850,000 |
| 9/13/2026 | 6$800,000 |
General Features
| Living Area | 3722 |
|---|---|
| Sewer | Public Sewer |
| Heating | Heat Pump(s) |
| Cooling | Ceiling Fan(s),Central A/C,Heat Pump(s),Zoned |
| Possession | Settlement |
| Appliances | Built-In Microwave,Cooktop,Dishwasher,Dryer - Front Loading,Exhaust Fan,Extra Refrigerator/Freezer,Icemaker,Oven - Wall,Oven/Range - Gas,Refrigerator,Washer - Front Loading,Water Conditioner - Owned, |
| Zoning | R2 |
| Garage Spaces | 2.00 |
| Patio/Porch Features | Deck(s),Porch(es),Screened,Wrap Around |
| Architectural Style | Colonial,Traditional |
| Construction Materials | Vinyl Siding |
| School District | ANNE ARUNDEL COUNTY PUBLIC SCHOOLS |
| Year Built | 1991 |
| Levels | 3 |
| Tax Year | 2027 |
| Ownership | Fee Simple |
| Cool Fuel | Electric |
| Section | F |
| Accessibility | None |
| County | ANNE ARUNDEL |
| New Construction | No |
| Property Type | Residential |
| HOA | No |
| Subdivision Name | ANNAPOLIS ROADS |
| Garage Y/N | Yes |
| Water Access Y/N | Yes |
| Other Structures | Above Grade,Below Grade |
| Full Baths | 3 |
| Status | ACTIVE |
| Directions | Forest Drive - left on Carollton Road and first right on Harbor Drive. House on left side |
| City | ANNAPOLIS |
| Body of Water | Chesapeake Bay |
| Disclosures | Exempt - Disclosure/Disclaimer |
| Senior Community Y/N | No |
| Lot Size Units | Square Feet |
| Lot Size Square Feet | 12000.00 |
| Tax Assessed Value | 745800.0 |
| Tax Annual Amount | 9293.26 |
| Home Warranty Y/N | Yes |
| Property Condition | Very Good |
| Structure Type | Detached |
| Condo/Coop Association fee Y/N | No |
| Bathrooms Count Main Level | 2.00 |
| Price Per Sq Ft Total AG | 265.96 |
| Historic Y/N | No |
| Lease Considered Y/N | No |
| Vacation Rental Y/N | No |
| Virtual Tour | https://virtualtours.katseyevirtualtours.com/idx/334931 |
| Total SQFT | 3722 |
| Location Type | Suburban |
| Standard Status | Active |
| Year Built Source | Estimated |
| Legal Subdivision | ANNAPOLIS ROADS |
| Tax Lot | 85 |
| Association Recreation Fee | No |
Interior Features
| Interior Amenities | Attic,Bathroom - Stall Shower,Bathroom - Tub Shower,Carpet,Ceiling Fan(s),Combination Dining/Living,Dining Area,Family Room Off Kitchen,Kitchen - Island,Kitchen - Table Space,Kitchenette,Pantry,Prima |
|---|---|
| Heating Fuel | Electric |
| Basement | Fully Finished,Connecting Stairway,Heated,Improved,Interior Access,Outside Entrance,Side Entrance,Sump Pump,Walkout Stairs |
| Flooring | Carpet,Ceramic Tile,Hardwood,Luxury Vinyl Plank |
| Total Fireplaces | 1 |
| Fireplace Features | Wood |
| Hot Water | Electric |
| Basement (Y/N) | Yes |
| Heating Y/N | Yes |
| Fireplace Y/N | Yes |
| Above Grade Finished Area | 3008 |
| Half Baths | 2 |
| Central Air Y/N | Yes |
| Total Bedrooms | 4 |
| Below Grade Finished Area | 714 |
| Room Type | Living Room,Dining Room,Primary Bedroom,Bedroom 2,Bedroom 3,Bedroom 4,Kitchen,Family Room,Breakfast Room,Laundry,Office,Recreation Room,Bathroom 2,Bathroom 3,Bonus Room,Primary Bathroom |
| Below Grade Finished Area Unit Type | Square Feet |
| LivingAreaSource | Assessor |
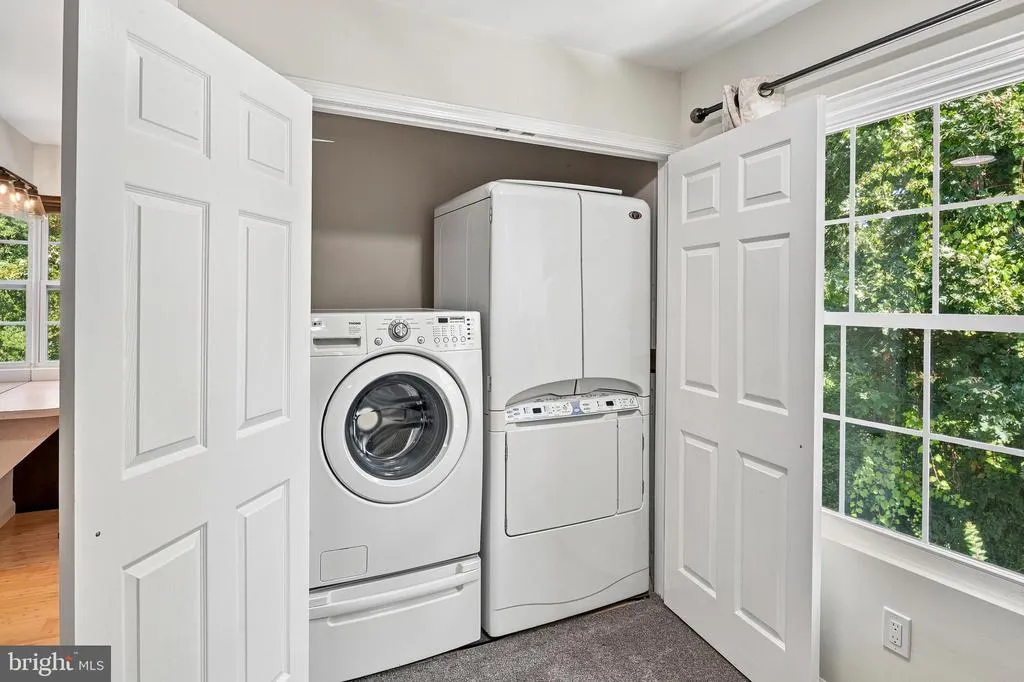
| Laundry Type | Main Floor,Upper Floor |
| Below Grade Finished Area Source | Assessor |
| Bedrooms Count All Upper Levels | 4 |
| Bedrooms Count Upper Level 1 | 4 |
| Bathrooms Half Main Level | 2 |
| Bathrooms Full Upper Level 1 | 2 |
| Bathrooms Full Lower Level 1 | 1 |
| Bathrooms Full All Upper Levels | 2 |
| Bathrooms Full All Lower Levels | 1 |
| Bathrooms Count Upper Level 1 | 2.00 |
| Bathrooms Count Lower Level 1 | 1.00 |
| Bathrooms Count All Upper Levels | 2 |
| Bathrooms Count All Lower Levels | 1 |
| Above Grade Finished Area Source | Assessor |
| Above Grade Finished Area Unit Type | Square Feet |
| Total Baths | 5 |
Exterior Features
| Exterior Amenities | Private Beach |
|---|---|
| Pool | No Pool |
| Fencing | Rear,Privacy |
| Parking Features | Asphalt Driveway |
| Lot Features | Rear Yard,SideYard(s),Front Yard |
| Water Source | Well |
| Total Parking Spaces | 8 |
| Garage Features | Additional Storage Area,Garage Door Opener |
| Type of Parking | Attached Garage,Driveway,On Street |
| Land Use Code | 011 |
| Foundation Details | Crawl Space,Block |
| Water View Y/N | No |
| Lot Size Acres | 0.28 |
| Water Body Type | Bay |
| Lot Size Source | Estimated |
| Waterfront Y/N | No |
| Water Access Features | Private Beach |
| Land Assessed Value | 344000.00 |
| Navigable Water Y/N | Yes |
| Water Oriented Y/N | Yes |
| # of Attached Garage Spaces | 2 |
Room Details
| Room | Dimensions | Level | Flooring | Details |
|---|---|---|---|---|
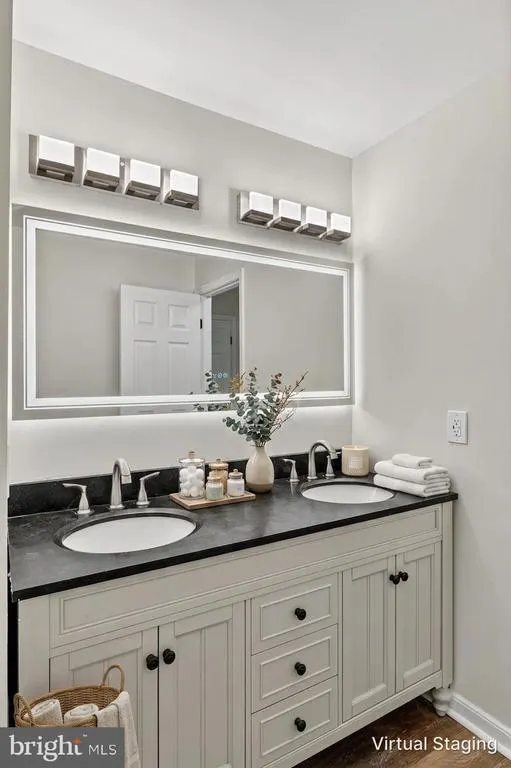
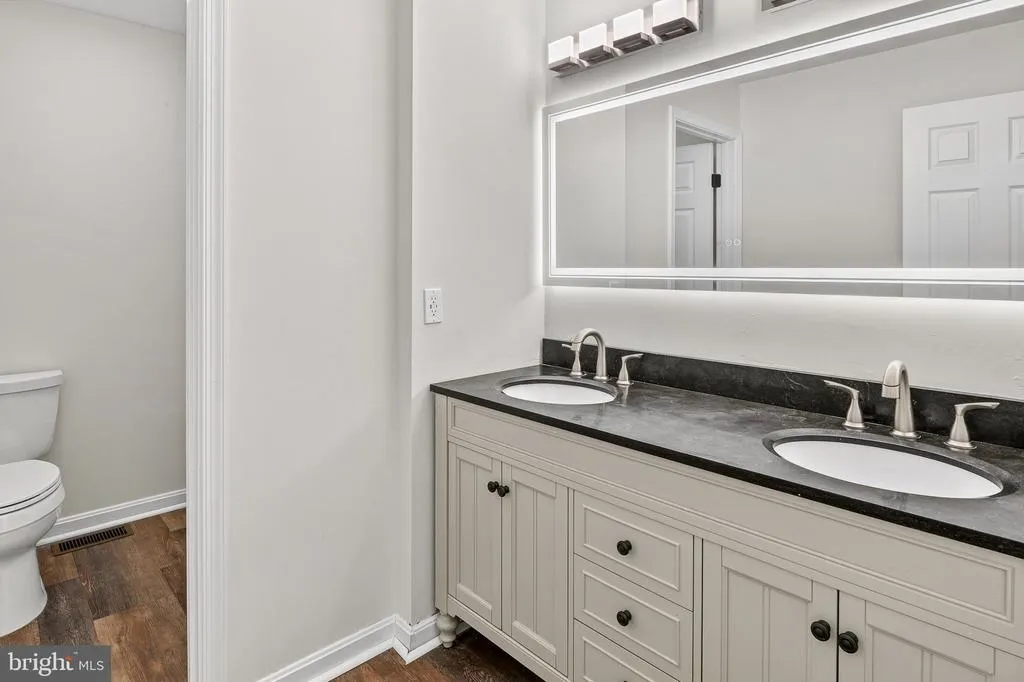
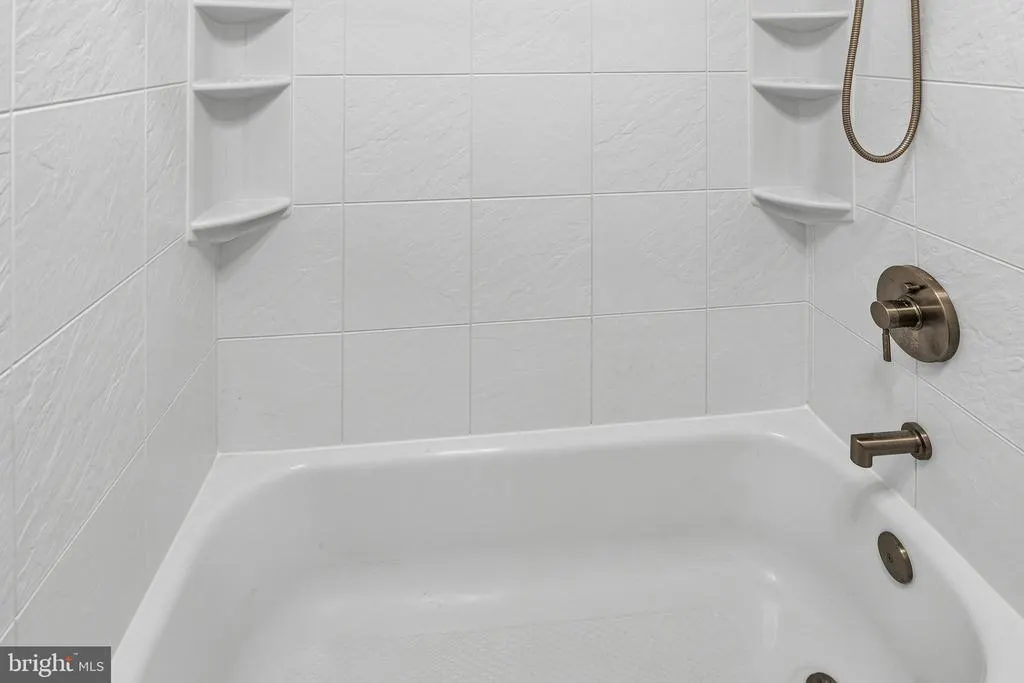
| Bathroom 2 | Upper 1 | Double Sink,Bathroom - Tub Shower | ||
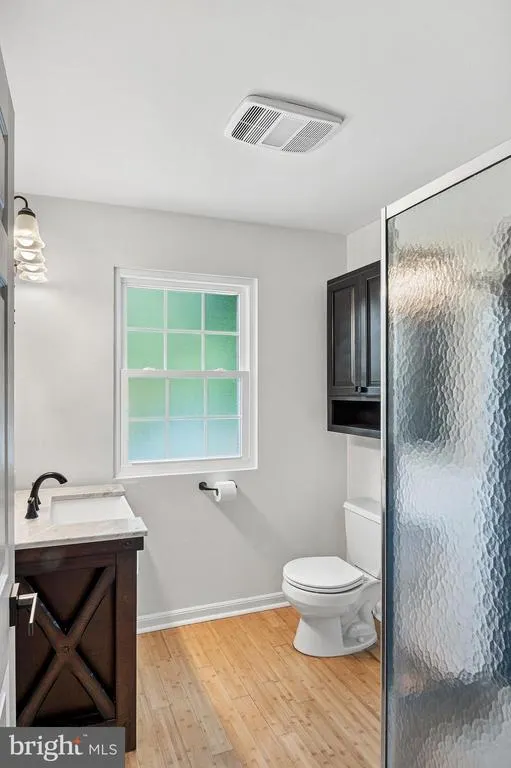
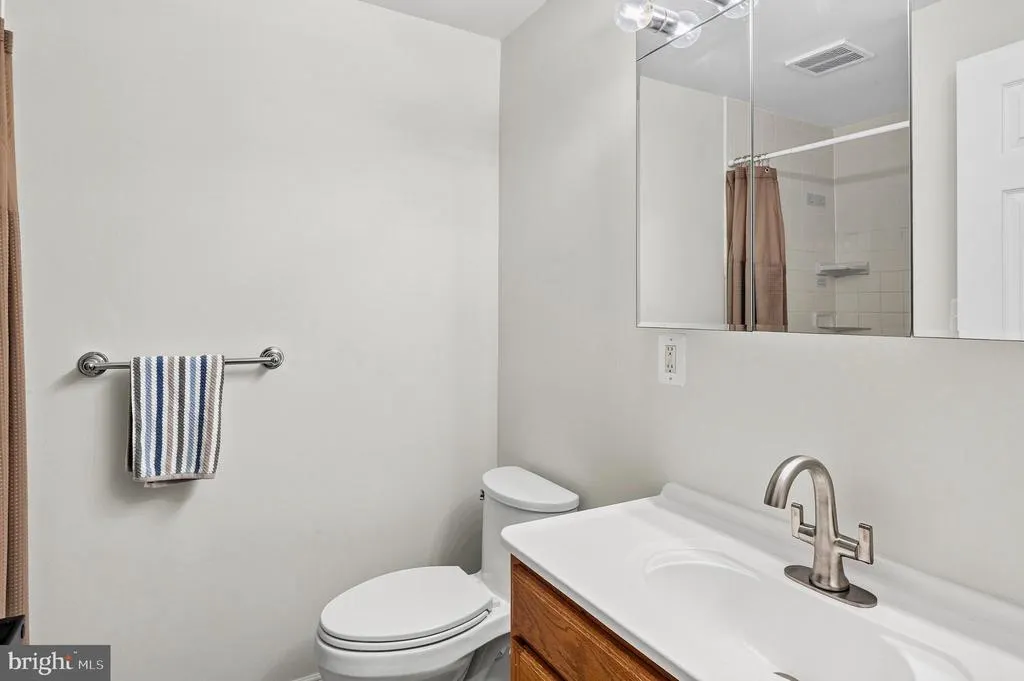
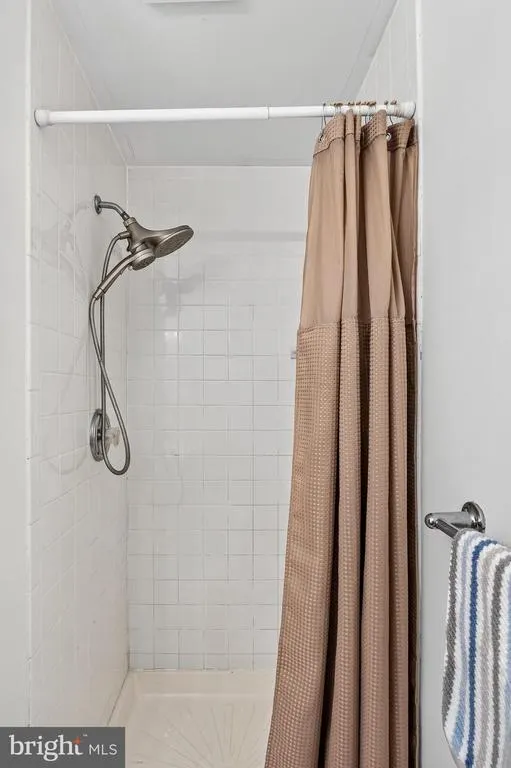
| Bathroom 3 | Lower 1 | Bathroom - Stall Shower | ||
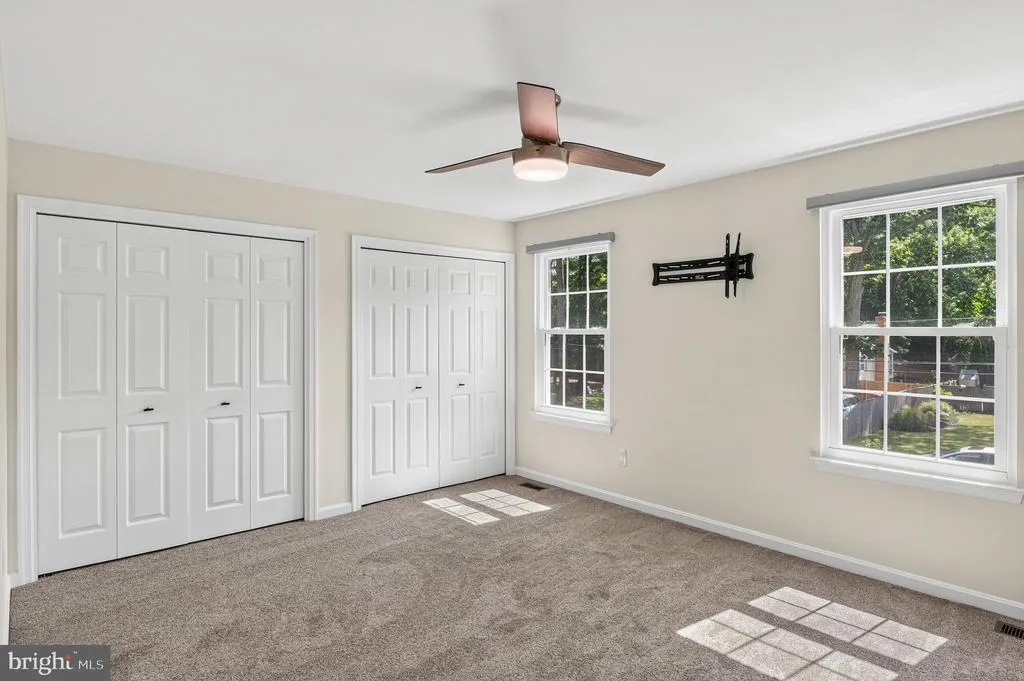
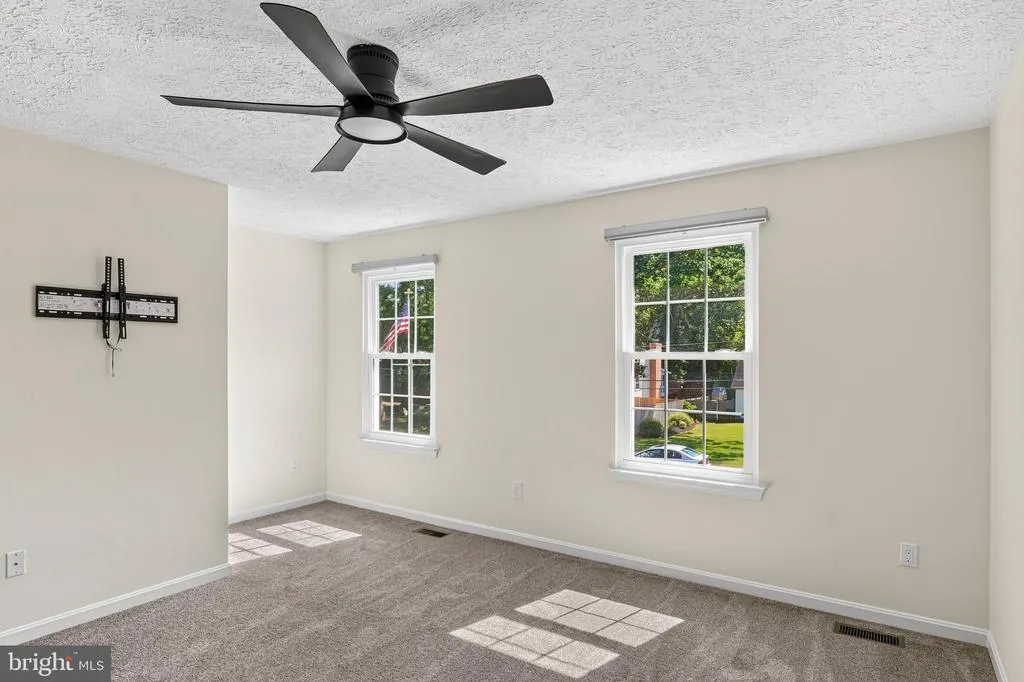
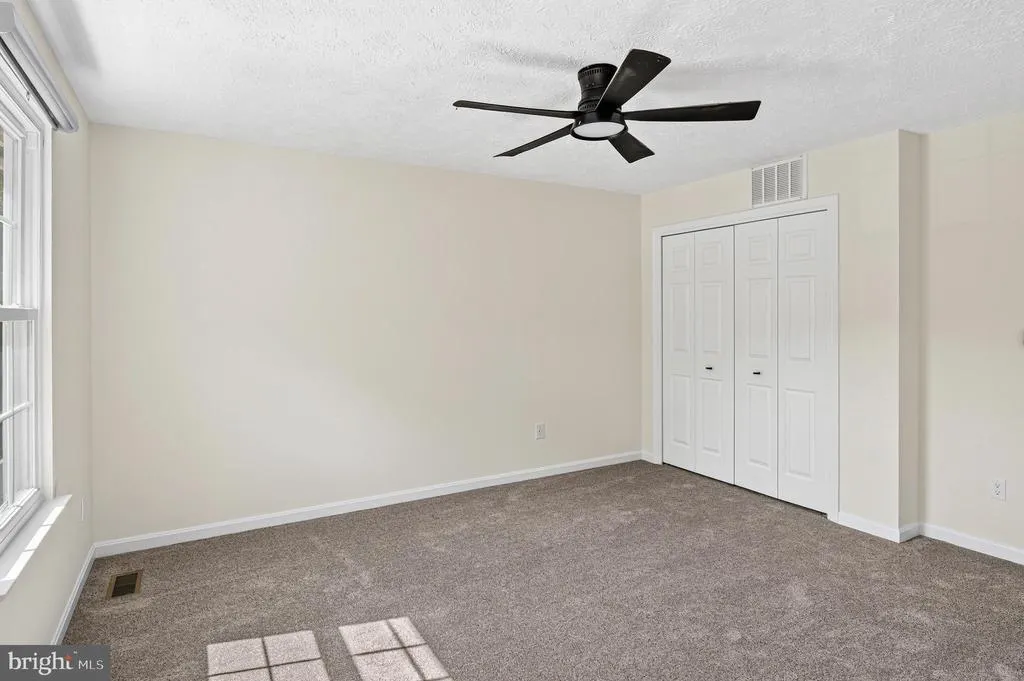
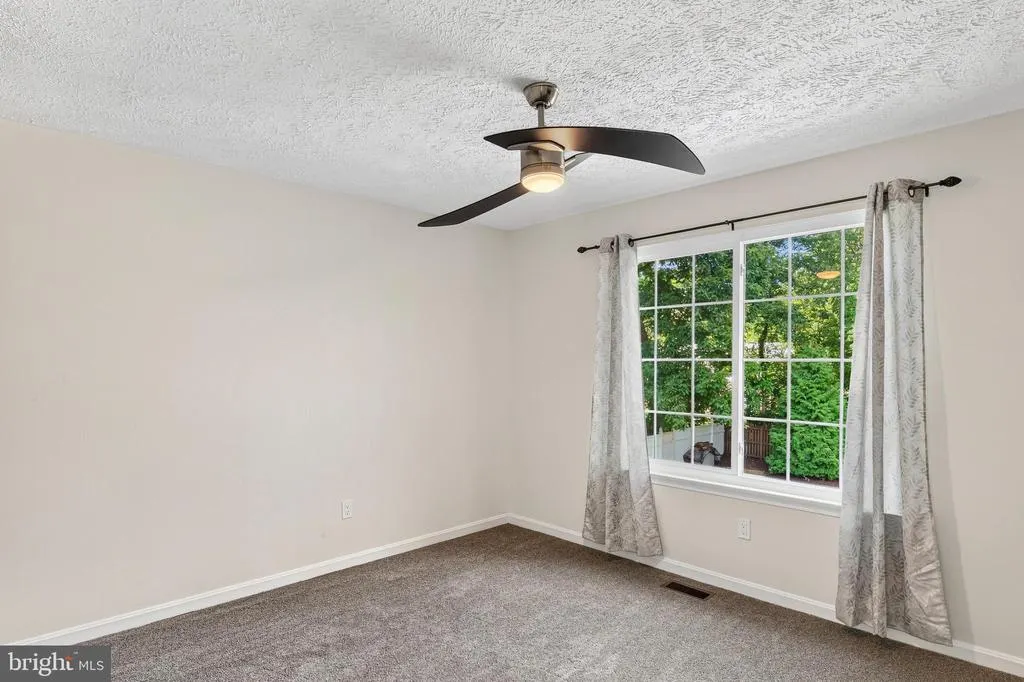
| Bedroom 2 | Upper 1 | Ceiling Fan(s),Flooring - Carpet | ||
| Bedroom 3 | Upper 1 | Flooring - Carpet,Ceiling Fan(s) | ||
| Bedroom 4 | Upper 1 | Ceiling Fan(s),Flooring - Carpet | ||
| Bonus Room | Lower 1 | Flooring - Laminate Plank | ||
| Breakfast Room | Main | Flooring - Ceramic Tile,Ceiling Fan(s),Skylight(s),Cathedral/Vaulted Ceiling | ||
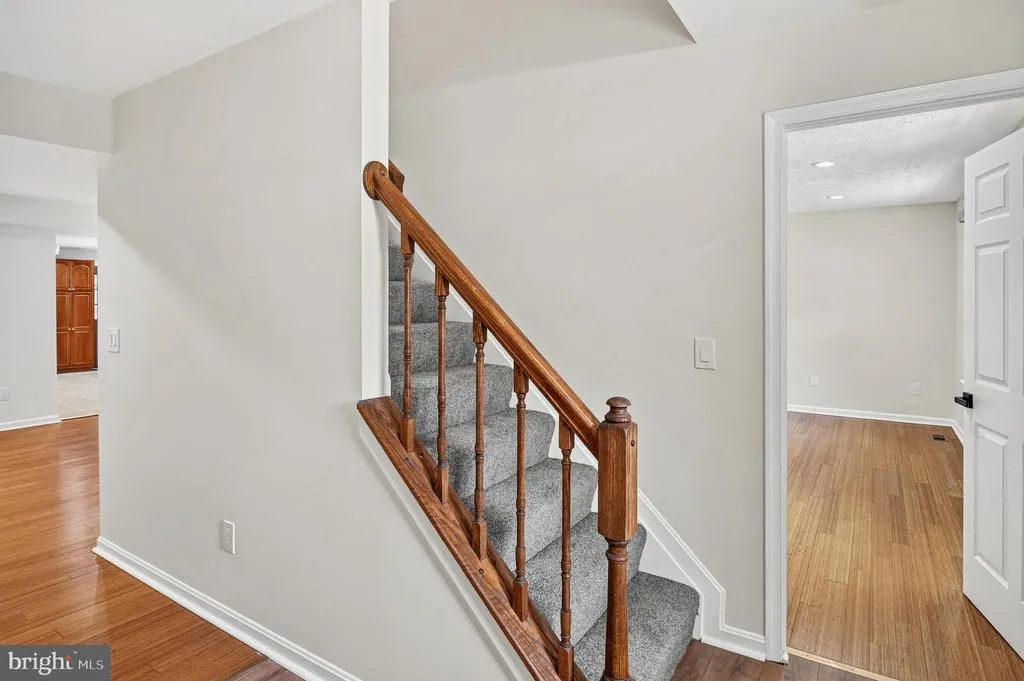
| Dining Room | Main | Flooring - HardWood | ||
| Family Room | Main | Fireplace - Wood Burning,Flooring - HardWood,Lighting - Recessed,Ceiling Fan(s) | ||
| Kitchen | Main | Ceiling Fan(s),Countertop(s) - Granite,Flooring - Ceramic Tile,Island,Lighting - Recessed,Kitchen - Propane Cooking | ||
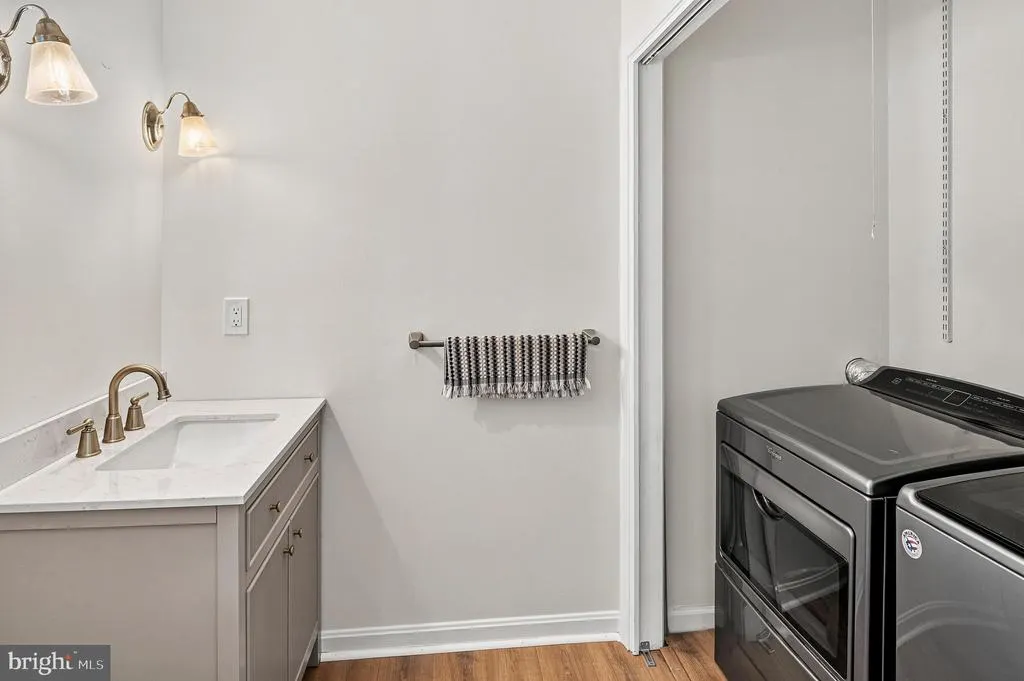
| Laundry | Main | |||
| Living Room | Main | Flooring - HardWood | ||
| Office | Main | Flooring - Laminate Plank,Lighting - Recessed | ||
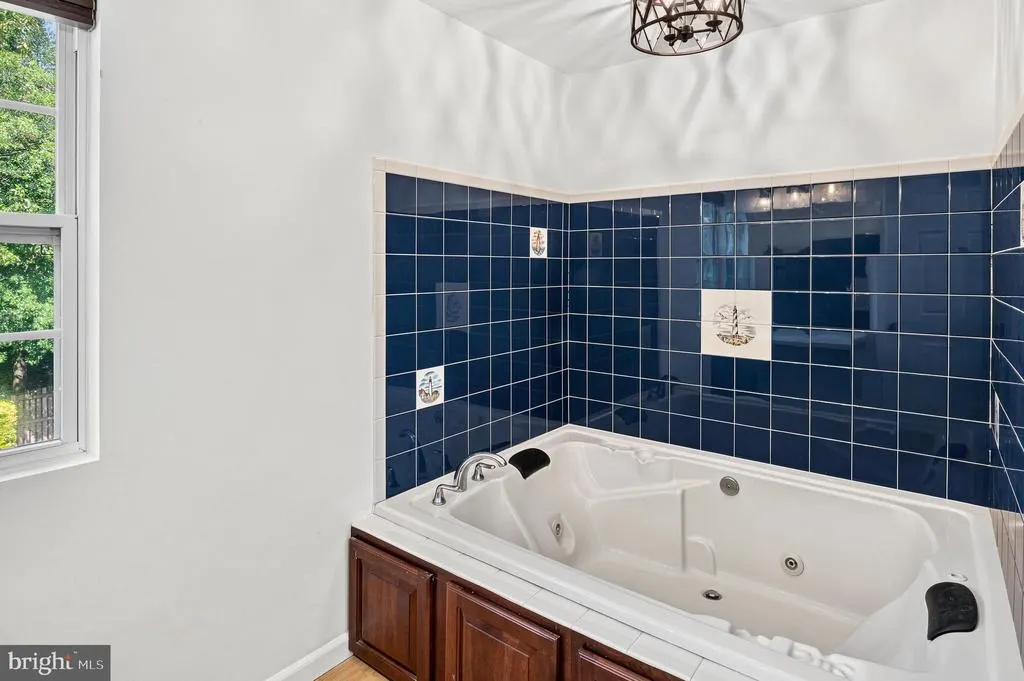
| Primary Bathroom | Upper 1 | Bathroom - Jetted Tub,Bathroom - Stall Shower | ||
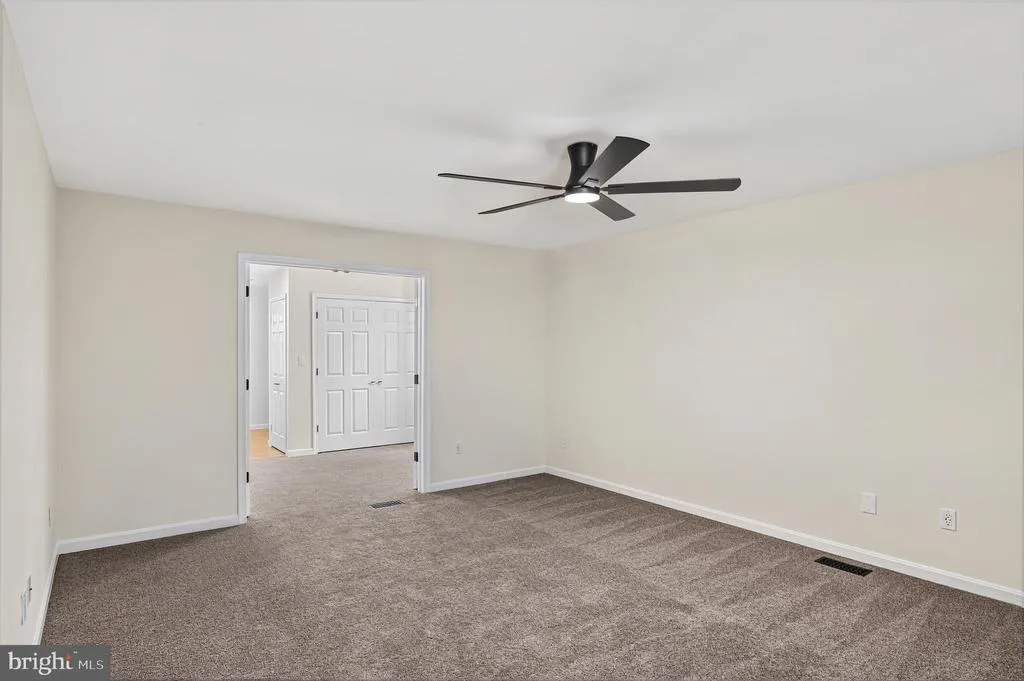
| Primary Bedroom | Upper 1 | Ceiling Fan(s),Flooring - Carpet,Primary Bedroom - Dressing Area,Primary Bedroom - Sitting Area,Walk-In Closet(s) | ||
| Recreation Room | Lower 1 | Flooring - Laminate Plank,Lighting - Recessed |
Amenities
- Foreclosure
- Views
- Short Sale
- New Construction
- Adult 55+
- Lease To Own
- No HOA Fees
- Furnished
- Primary On Main
- Air Conditioning
- Seller Finance
- Green
- Fixer Upper
- Horse
- Golf
- Fireplace
- Deck
- Garage
- Basement
- Pool
Property vs Single Family Average in 21403
Price
Taxes
Year Built
Visits
 All or a portion of the multiple listing information is provided by the Central Virginia Regional Multiple Listing Service, LLC, from a copyrighted compilation of listings. All CVR MLS information provided is deemed reliable but is not guaranteed accurate. The compilation of listings and each individual listing are ©2026 Central Virginia Regional Multiple Listing Service, LLC. All rights reserved.
All MLS listings are © 2026 Central Virginia Regional Multiple Listing Service, LLC. All
 © BRIGHT, All Rights Reserved
