
Open House Sat, Nov 7th 12:00 PM - 2:00 PM - Primary on Main



Address
8420 Maple Brook Lane, Severn, MD
Price
$ 815,000
Property Attributes
- MLS#MDAA2159466
- TypeSingle Family
- Listing Status ACTIVE
- CountyANNE ARUNDEL
- CitySevern
- NeighborhoodMiklasz Property
- Zip21144
- StyleA-Frame
- Year Built2015
- Taxes$ 6916
- Price$ 815,000
- Bedrooms4
- Full Bathrooms4
- Half Bathrooms1
- Sqr Footage4000
- Lot Size0.13 Acres
Data Source:
Bright MLS
Property Description
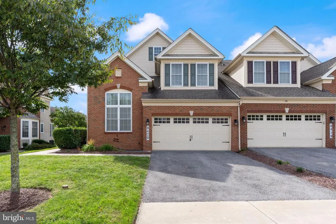
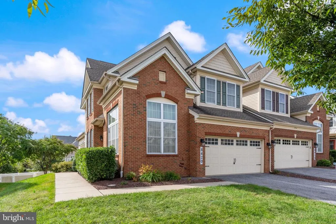
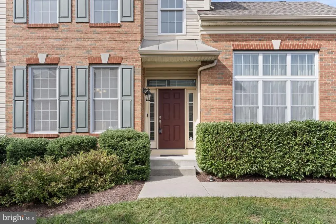
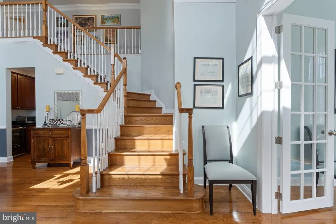
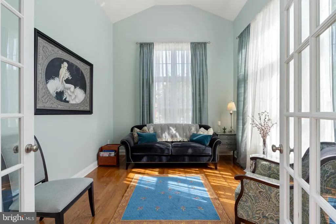
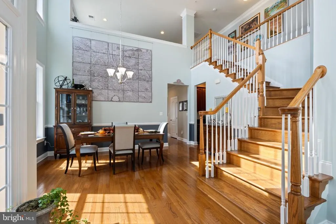
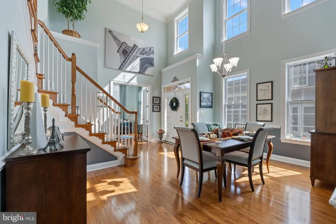
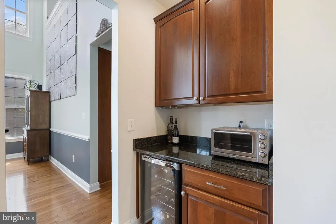
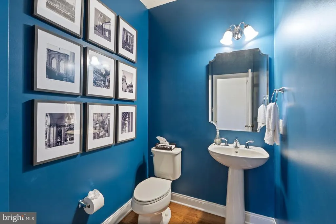
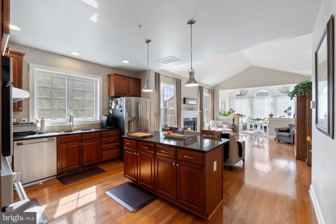
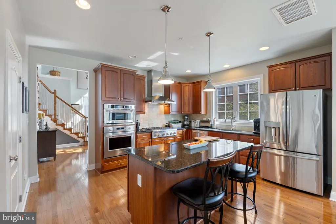
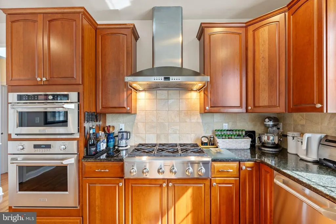
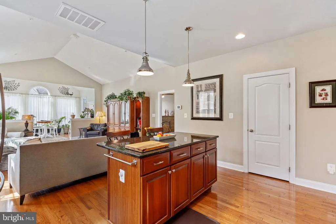
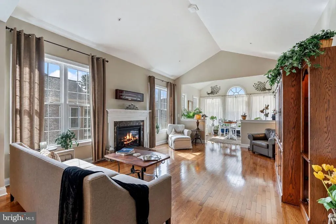
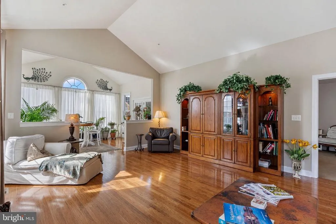
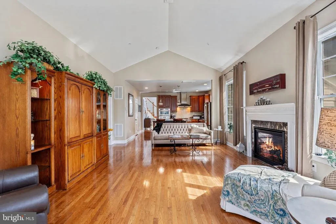
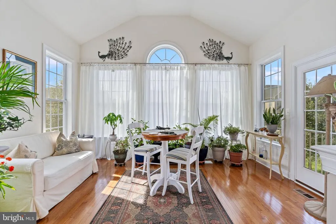
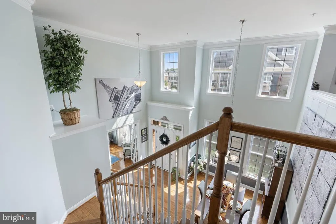
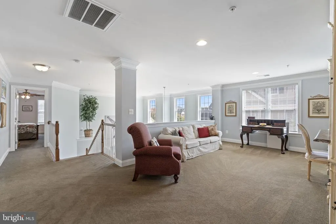
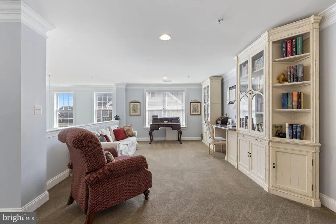
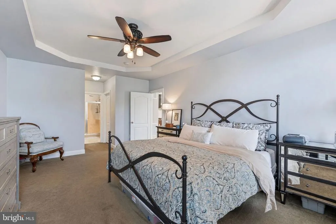
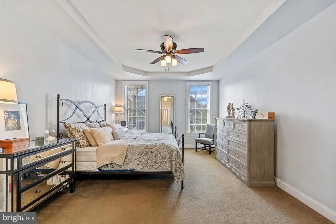
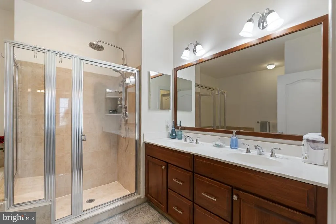
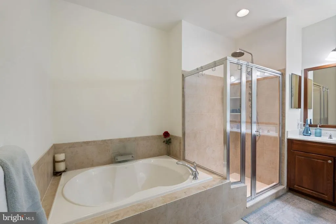
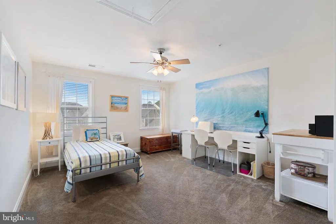
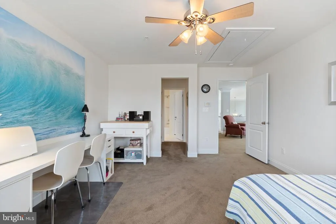
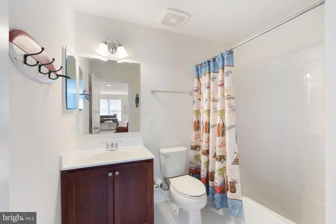
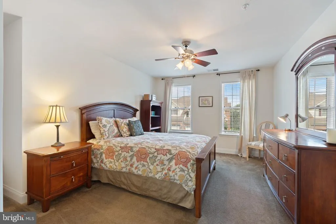
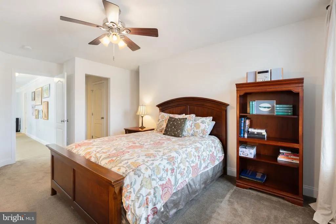
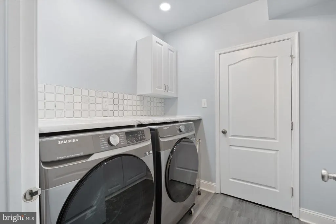
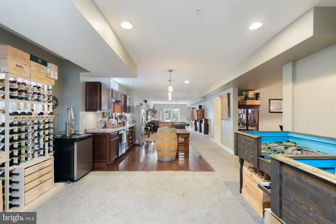
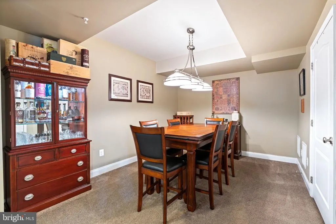
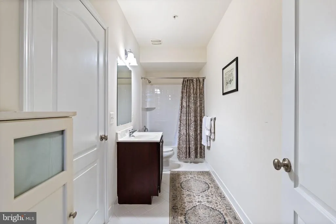
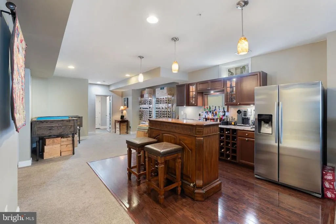
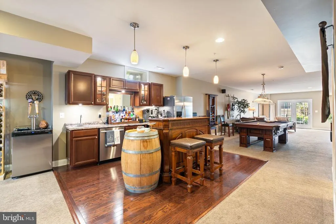
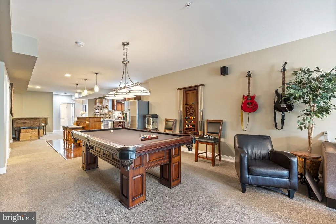
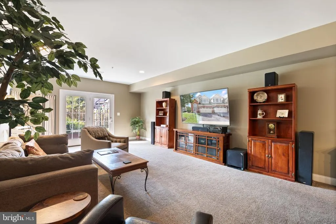
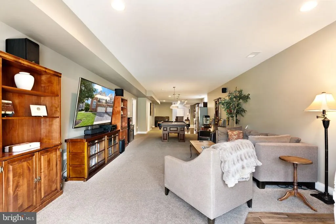
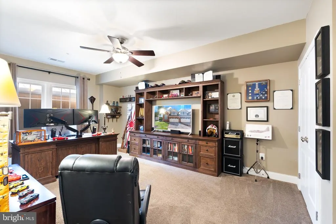
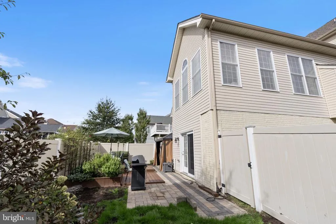
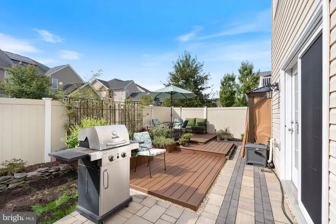
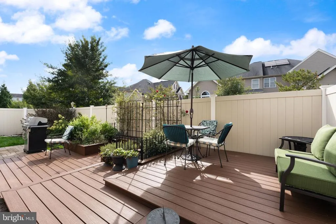
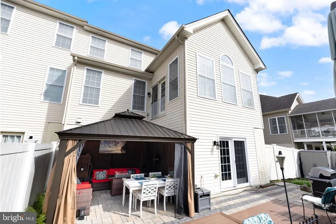
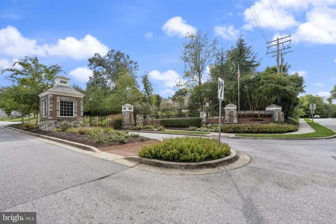
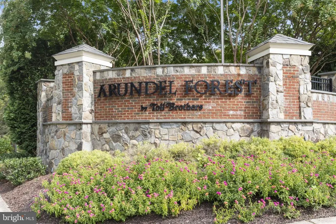
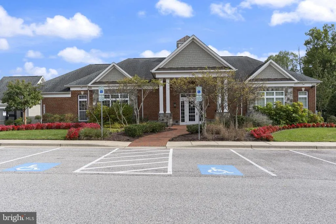
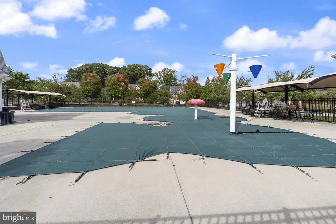
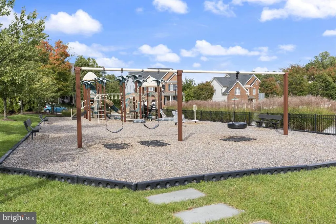
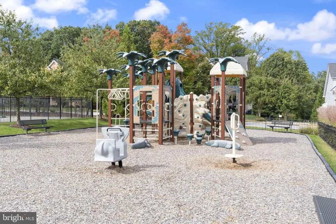
**OFFERING $7,500 SELLER CREDIT TO BE USED TOWARDS BUYER CLOSING COSTS OR RATE BUY-DOWN** Welcome to luxury living in the sought-after Toll Brothers community of Arundel Forest! Proudly offered by its original owners, this exceptional duplex-style townhome was thoughtfully expanded during construction, offering rare additional square footage and an impressive blend of elegance, comfort, and versatility. A soaring two-story foyer creates a grand first impression, complemented by a private front office ideal for working from home. The main-level primary suite provides a private retreat with dual walk-in closets and a luxurious ensuite bath featuring a soaking tub, separate walk-in shower, and dual-sink vanity. The designer kitchen showcases upgraded Monogram appliances, including a cooktop and double ovens, pristine granite countertops, rich hardwood cabinetry, and a separate wine and beverage station - perfect for entertaining. The open-concept kitchen, living area, and sunroom create a seamless flow for everyday living and gatherings alike. Upstairs, two additional bedroom suites each feature a private full bath, complemented by an airy loft offering ample flexible living space. The expanded, fully finished walkout lower level is an entertainer's paradise, offering exceptional additional living and entertaining space, featuring a full bath, wet bar, game room, and a pool table that conveys with the home. You'll also find a 4th bedroom on this level with private full bath. A separate laundry room and abundant storage add everyday convenience. Step outside to your own private retreat, complete with a spectacular tri-level deck and hardtop gazebo that conveys - an ideal setting for outdoor dining, relaxing, and hosting guests. A two-car garage completes this impressive offering. Residents of Arundel Forest enjoy desirable community amenities, including a swimming pool, fitness center, clubhouse, and playground. Ideally situated for commuters, this home offers convenient access to Fort Meade, BWI Airport, Arundel Mills shopping and dining, and major commuter routes connecting Baltimore, Washington, D.C., and Annapolis. Combining spacious, flexible living with upscale finishes, exceptional entertaining spaces, and a prime Anne Arundel County location, this distinctive home is an opportunity not to be missed.
| Price History | |
|---|---|
| 10/22/2026 | Listed $815,000 |
General Features
| Living Area | 4000 |
|---|---|
| Sewer | Public Sewer |
| Heating | Forced Air |
| Cooling | Central A/C |
| Possession | Negotiable,Settlement |
| Zoning | R2 |
| HOA Fee | 185.00 |
| Garage Spaces | 2.00 |
| Association Fee Includes | Snow Removal,Common Area Maintenance,Lawn Maintenance |
| Architectural Style | A-Frame |
| Construction Materials | Brick |
| School District | ANNE ARUNDEL COUNTY PUBLIC SCHOOLS |
| Year Built | 2015 |
| Levels | 3 |
| Tax Year | 2026 |
| Ownership | Fee Simple |
| Cool Fuel | Electric |
| Accessibility | None |
| Assoc Fee Paid Per | Monthly |
| County | ANNE ARUNDEL |
| New Construction | No |
| Property Type | Residential |
| Association Amenities | Pool - Outdoor,Recreational Center,Fitness Center |
| HOA | Yes |
| Subdivision Name | MIKLASZ PROPERTY |
| Garage Y/N | Yes |
| Water Access Y/N | No |
| Other Structures | Above Grade,Below Grade |
| Full Baths | 4 |
| Status | ACTIVE |
| Directions | Please use Google Maps. |
| City | SEVERN |
| Association Name | ARUNDEL FOREST |
| Senior Community Y/N | No |
| Lot Size Units | Square Feet |
| Lot Size Square Feet | 5700.00 |
| Tax Assessed Value | 596900.0 |
| Tax Annual Amount | 6916.0 |
| Home Warranty Y/N | No |
| Structure Type | Other |
| Condo/Coop Association fee Y/N | No |
| Bathrooms Full Main Level | 1 |
| Bathrooms Count Main Level | 2.00 |
| Price Per Sq Ft Total AG | 203.75 |
| Additional Parcels Y/N | No |
| Vacation Rental Y/N | No |
| Total SQFT | 4000 |
| Standard Status | Active |
| Year Built Source | Assessor |
| Legal Subdivision | MIKLASZ PROPERTY |
| Tax Lot | 144 |
| Association Recreation Fee | No |
Interior Features
| Heating Fuel | Natural Gas |
|---|---|
| Basement | Full |
| Total Fireplaces | 1 |
| Hot Water | Natural Gas |
| Basement (Y/N) | Yes |
| Heating Y/N | Yes |
| Fireplace Y/N | Yes |
| Above Grade Finished Area | 4000 |
| Half Baths | 1 |
| Central Air Y/N | Yes |
| Total Bedrooms | 4 |
| Main Level Bedrooms | 1 |
| Below Grade Finished Area Unit Type | Square Feet |
| LivingAreaSource | Estimated |
| Below Grade Unfin Area Units | Square Feet |
| Below Grade Finished Area Source | Assessor |
| Bedrooms Count All Lower Levels | 1 |
| Bedrooms Count All Upper Levels | 2 |
| Bedrooms Count Lower Level 1 | 1 |
| Bedrooms Count Upper Level 1 | 2 |
| Bathrooms Half Main Level | 1 |
| Bathrooms Full Upper Level 1 | 2 |
| Bathrooms Full Lower Level 1 | 1 |
| Bathrooms Full All Upper Levels | 2 |
| Bathrooms Full All Lower Levels | 1 |
| Bathrooms Count Upper Level 1 | 2.00 |
| Bathrooms Count Lower Level 1 | 1.00 |
| Bathrooms Count All Upper Levels | 2 |
| Bathrooms Count All Lower Levels | 1 |
| Above Grade Finished Area Source | Estimated |
| Above Grade Finished Area Unit Type | Square Feet |
| Total Baths | 5 |
Exterior Features
| Pool | Yes - Community |
|---|---|
| Water Source | Public |
| Total Parking Spaces | 2 |
| Garage Features | Inside Access |
| Type of Parking | Attached Garage,Driveway |
| Foundation Details | Concrete Perimeter |
| Water View Y/N | No |
| Lot Size Acres | 0.13 |
| Lot Size Source | Assessor |
| Waterfront Y/N | No |
| Horse Y/N | No |
| Land Assessed Value | 178800.00 |
| Navigable Water Y/N | No |
| Water Oriented Y/N | No |
| # of Attached Garage Spaces | 2 |
Amenities
- Foreclosure
- Views
- Short Sale
- New Construction
- Adult 55+
- Lease To Own
- No HOA Fees
- Furnished
- Primary On Main
- Air Conditioning
- Seller Finance
- Green
- Fixer Upper
- Horse
- Golf
- Fireplace
- Deck
- Garage
- Basement
- Pool
Property vs Single Family Average in 21144
Price
Taxes
Year Built
Visits
 All or a portion of the multiple listing information is provided by the Central Virginia Regional Multiple Listing Service, LLC, from a copyrighted compilation of listings. All CVR MLS information provided is deemed reliable but is not guaranteed accurate. The compilation of listings and each individual listing are ©2026 Central Virginia Regional Multiple Listing Service, LLC. All rights reserved.
All MLS listings are © 2026 Central Virginia Regional Multiple Listing Service, LLC. All
 © BRIGHT, All Rights Reserved
